
Hastings Golf Club Development
- Location: Hawke’s Bay / Gisborne (Tairāwhiti)
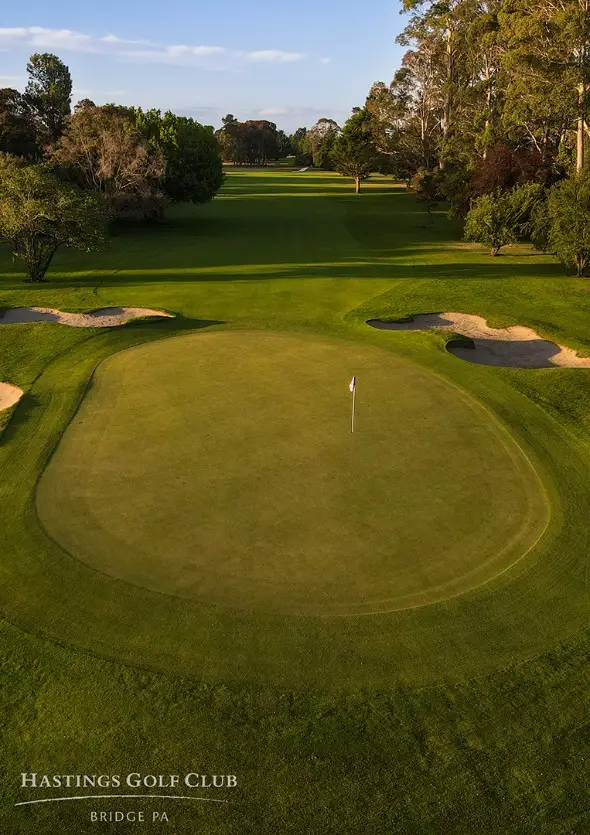
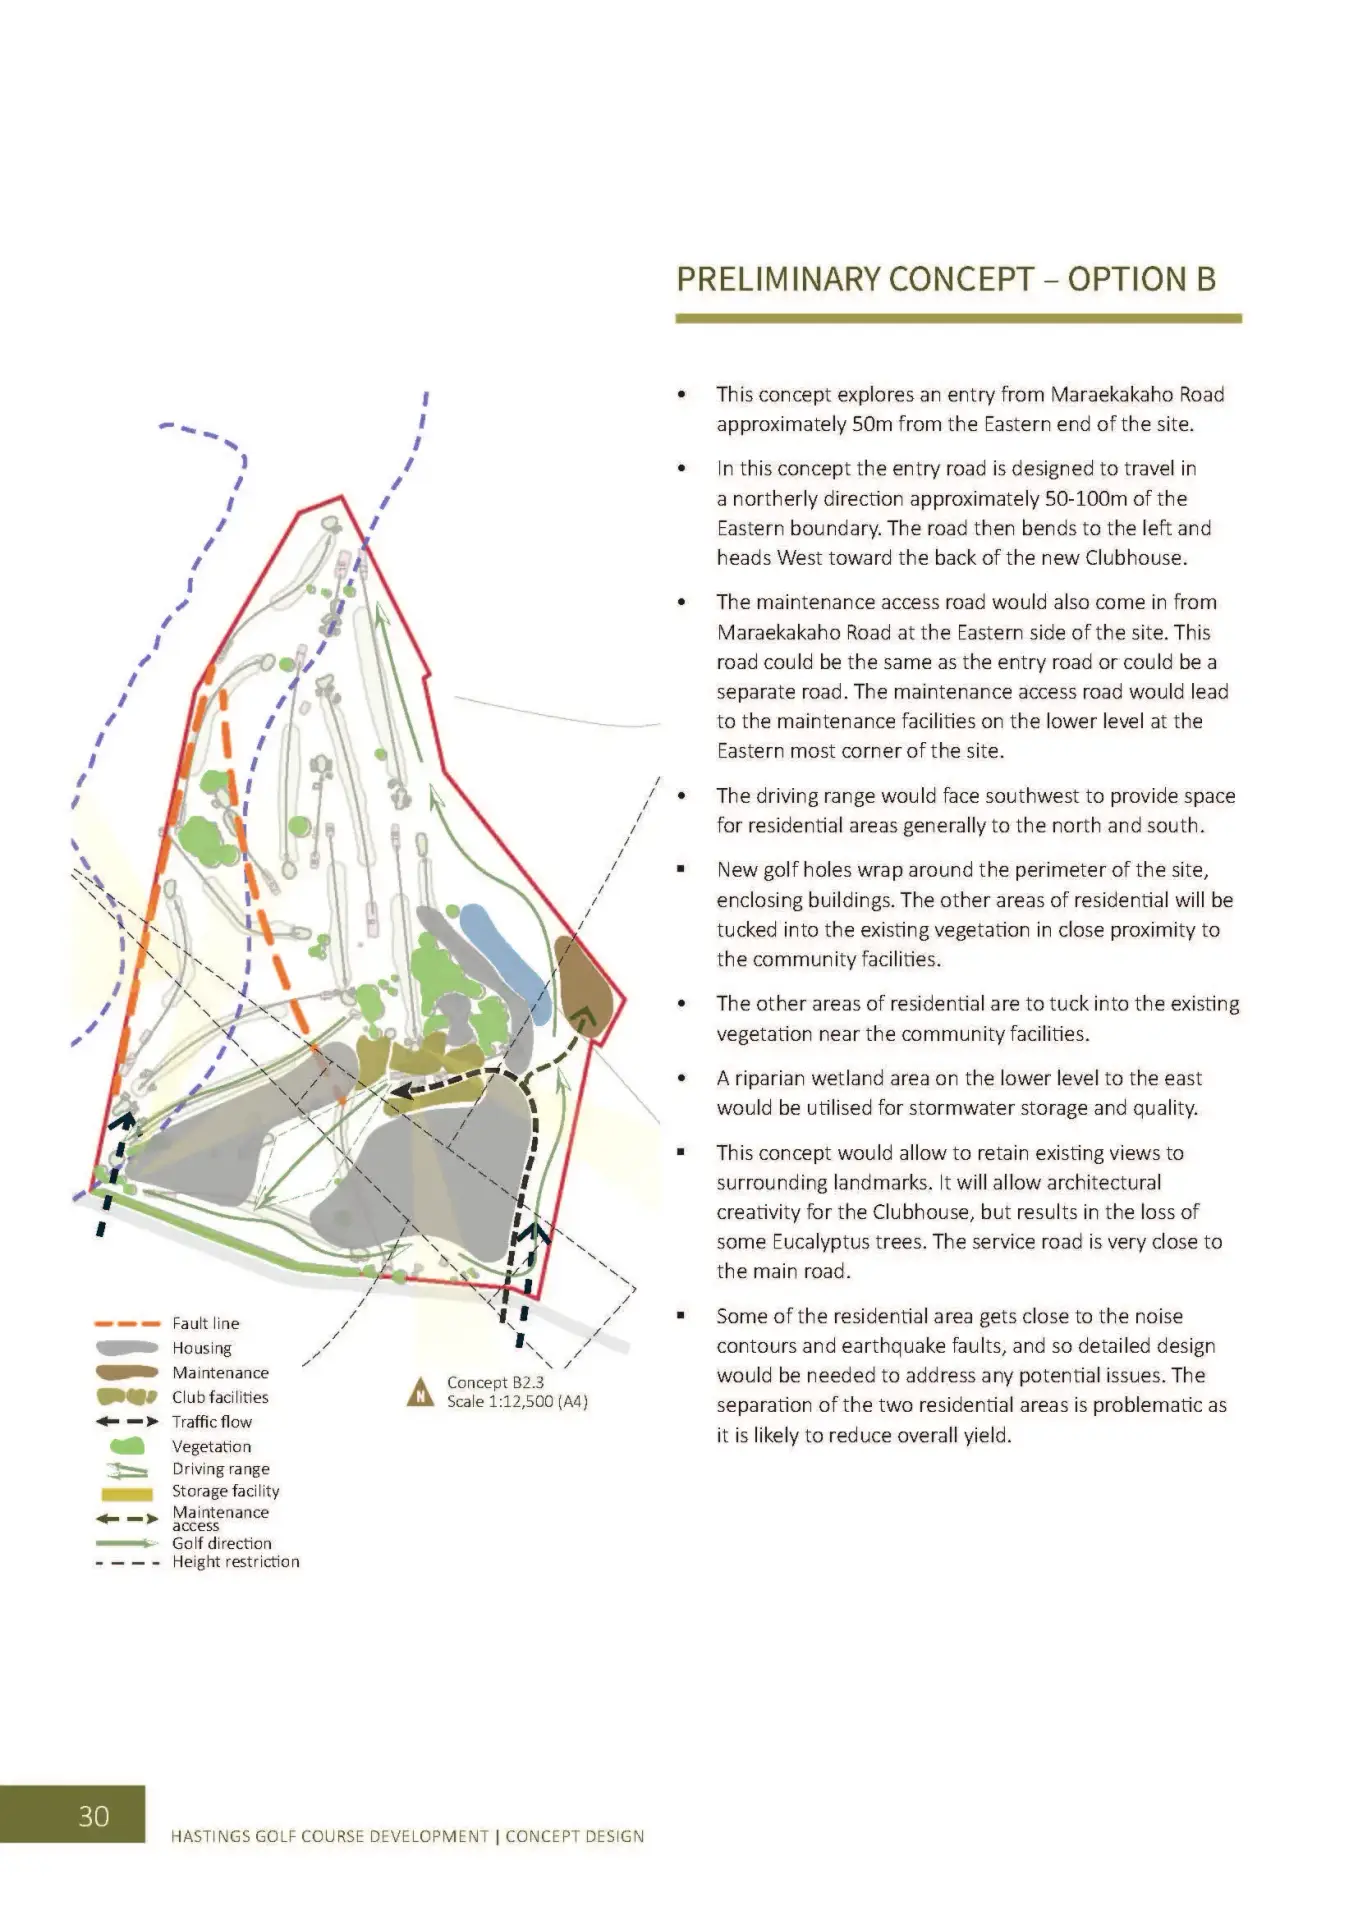
A project to develop a quality residential component within the existing Hastings Golf Club, including residential lots and upgrading of the golf club facilities.
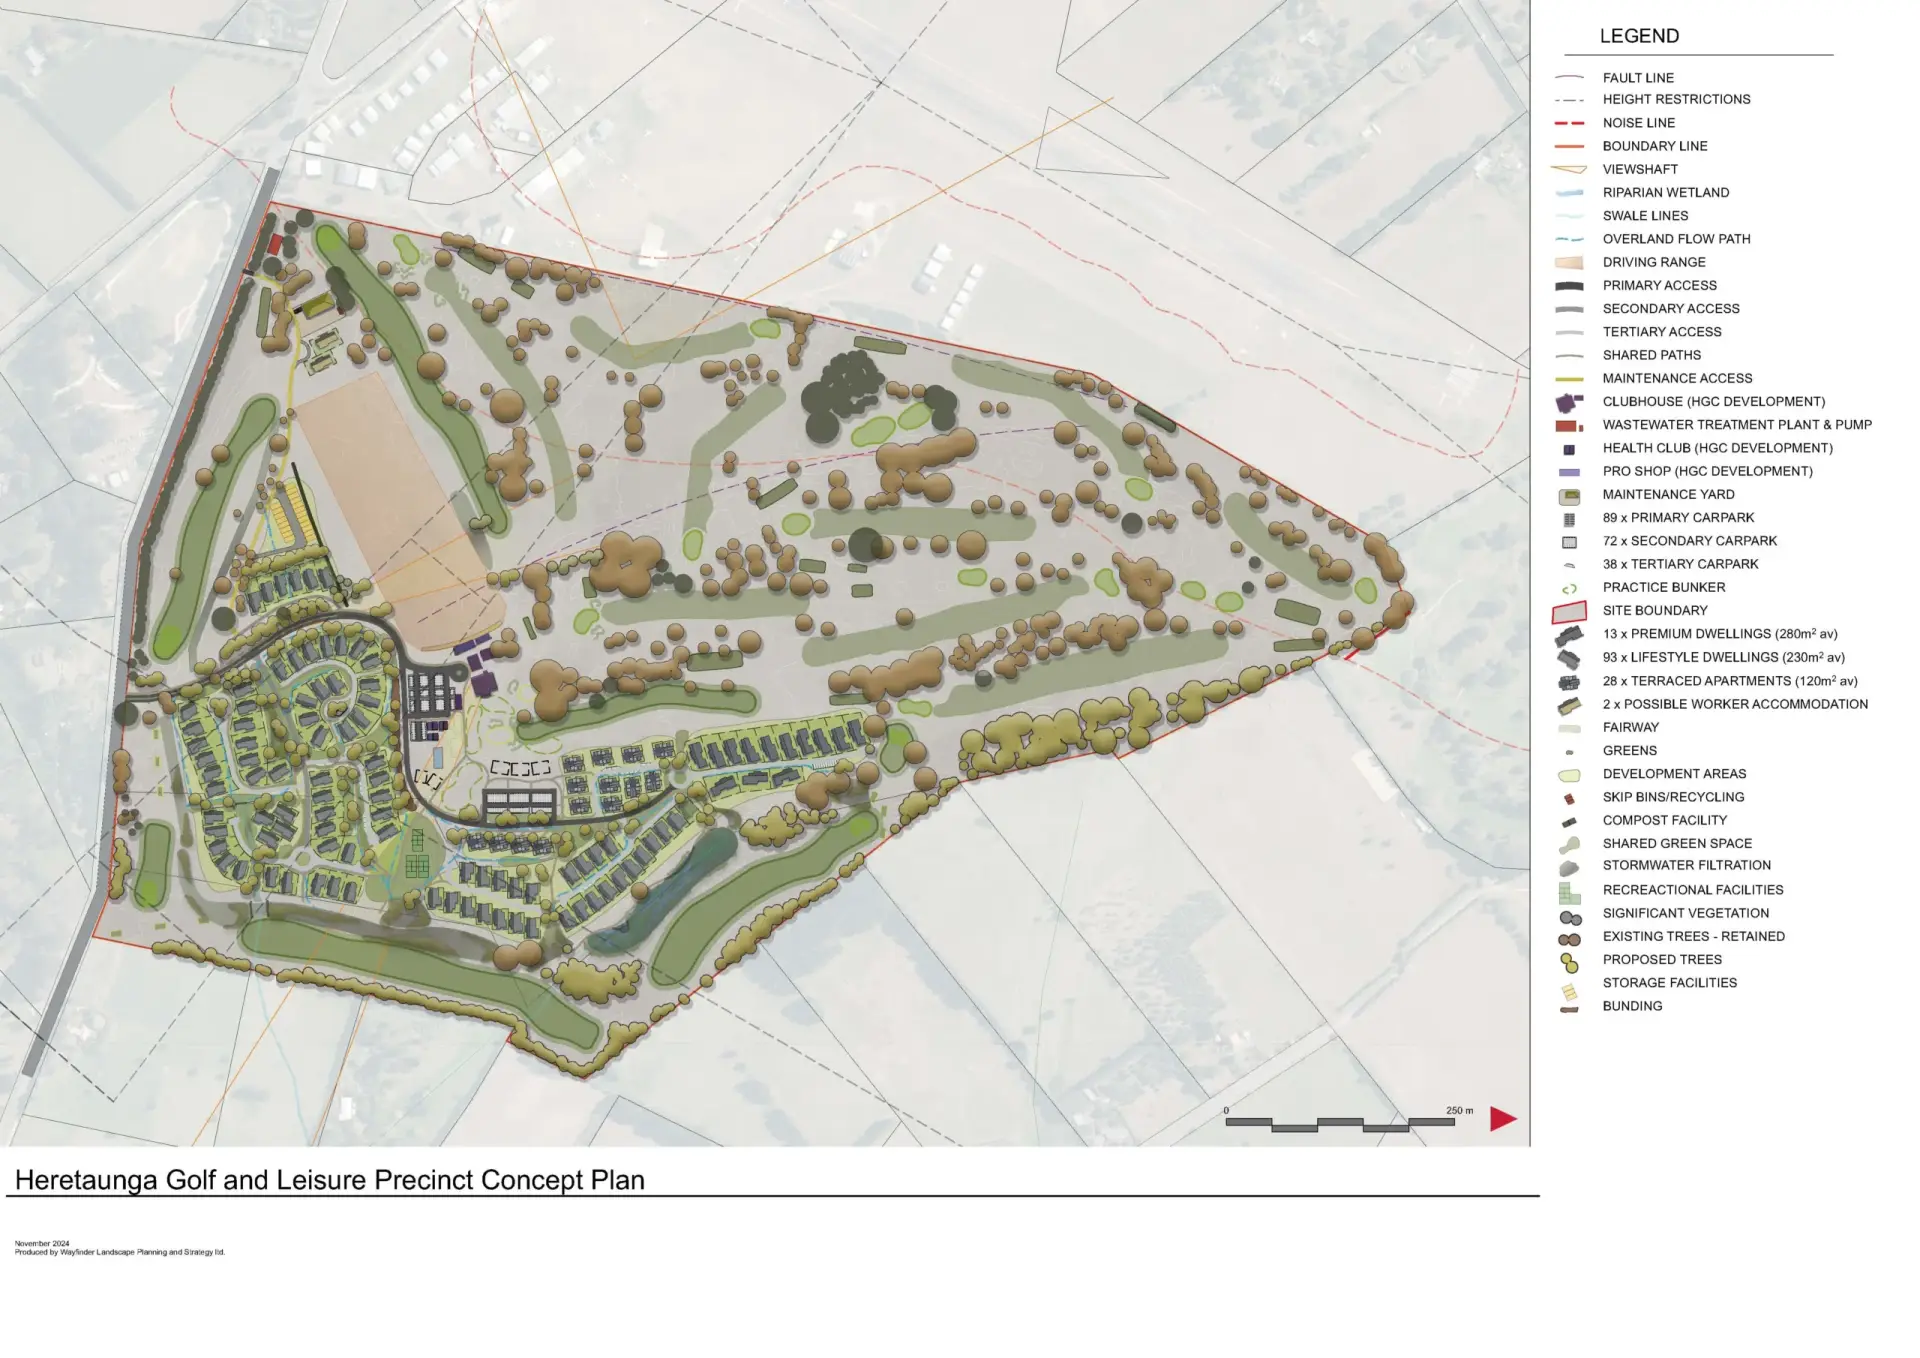
Wayfinder was engaged as the lead designers to prepare a residential masterplan for the Hastings Golf Club, to be consented through a private plan change to the Hastings District Plan.
Our work was iterative as we worked through numerous constraints within the site. The vision of our clients was to create a facility similar to those found in Queenstown (such as Millbrook Estate) and others around the world, but one that was firmly connected to the Hawke’s Bay landscape. While we led the design process, we worked closely with planners, traffic engineers, water engineers and geotech to find the right outcomes for our client and the golf club as stakeholders.
The proposal presents a range of accommodation options including “lifestyle” sites on 350-400m2 lots, “premium” sites on 500-600m2 sites, and “terraced” apartments. It involves the relocation of up to five golf course holes, the realignment of another three, the construction of a new 400m long driving range, and the establishment of a fully redesigned clubhouse and amenities area.
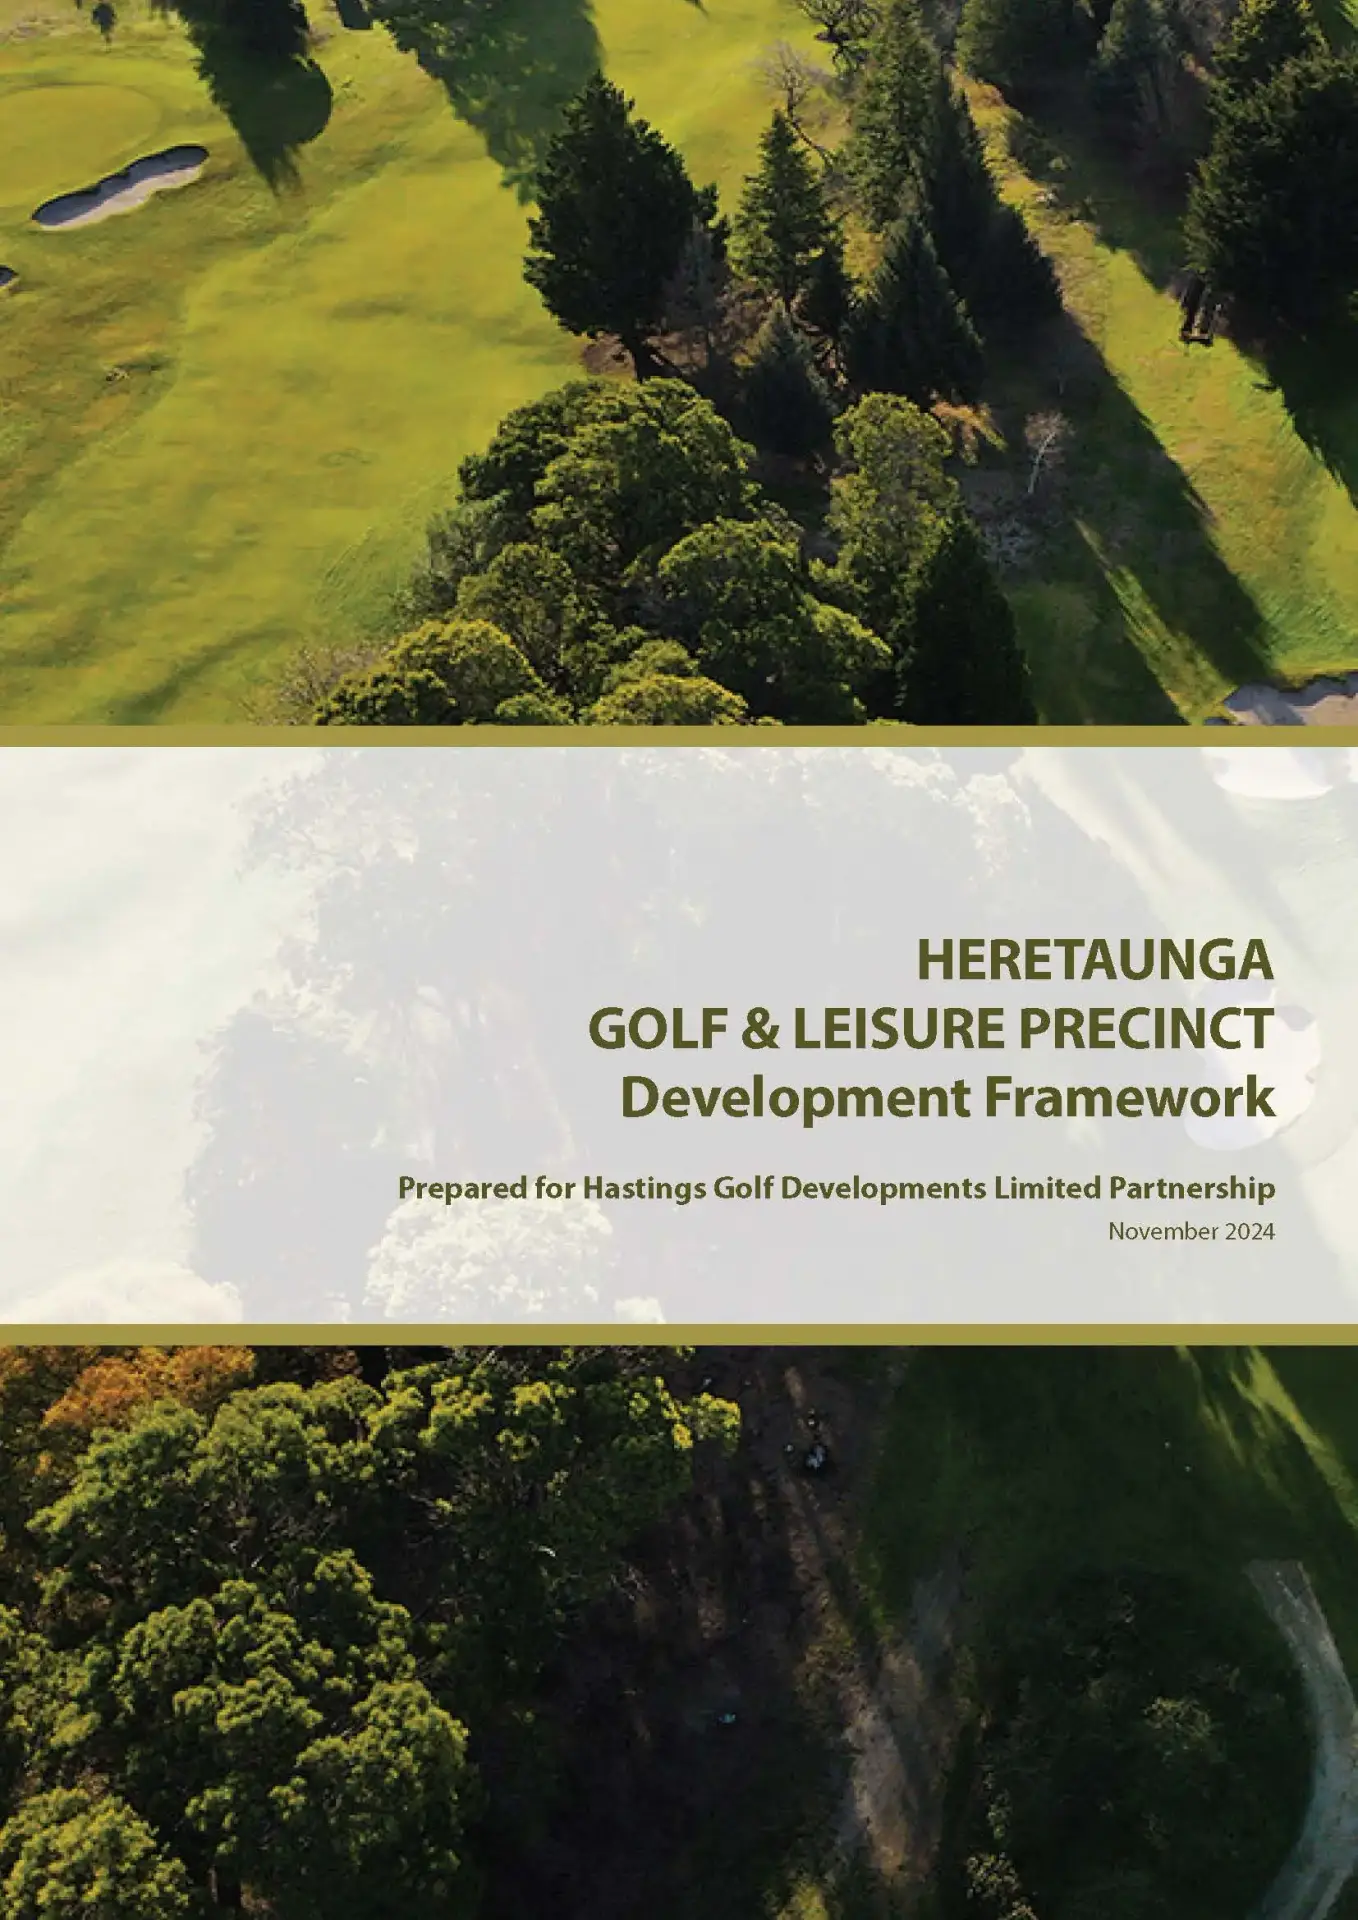
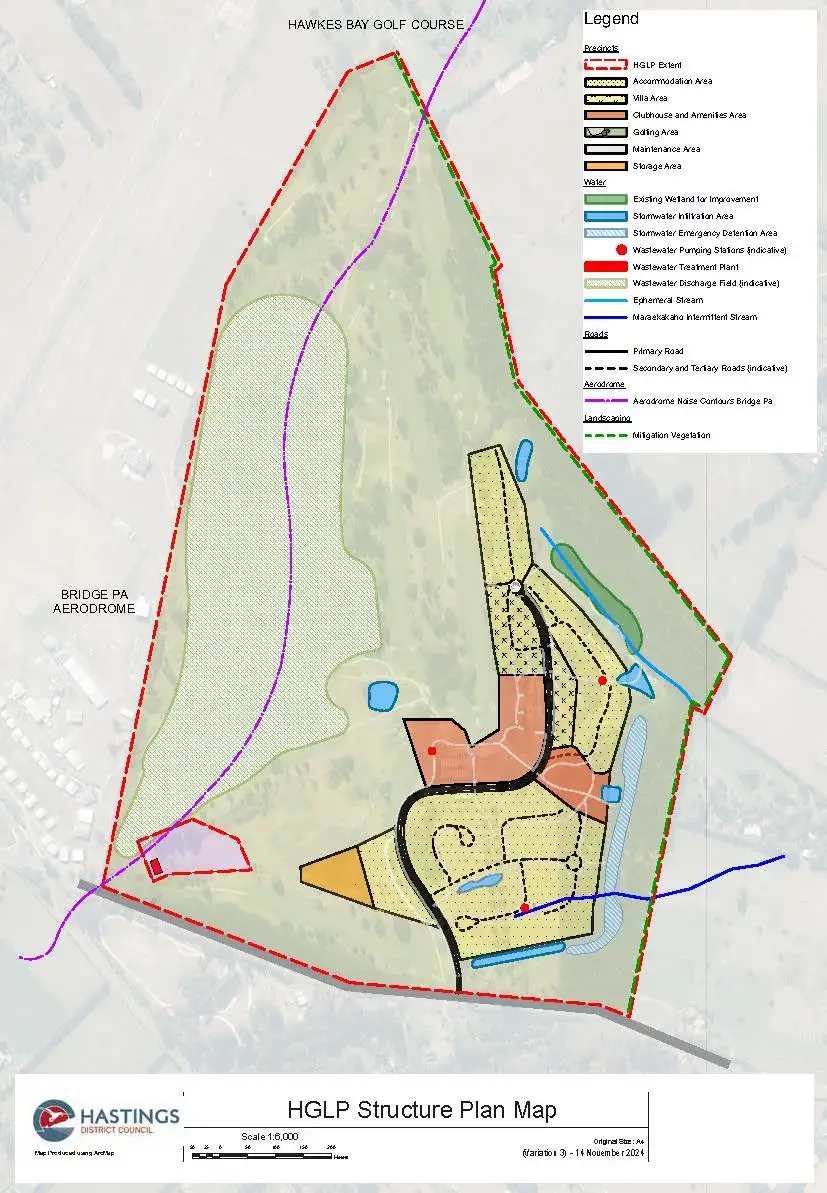
The full package of work includes an overarching design framework, the site masterplan, architectural design guidelines, a Structure Plan map and Structure Plan text (the latter two documents designed to directly merge with existing District Plan policies).
The project is now awaiting approvals through the Private Plan Change process.
Related Projects
Beacon Point Telecommunications Mast
-
Partners: Connexa
- Partners: Connexa
Prepared a landscape effects assessment and supporting visuals for a proposed telecommunications mast in Beacon Point, Wānaka.
Ātiamuri Residential Development
-
Partners: Private Client
- Partners: Private Client
Supported an application for a small residential development in Ātiamuri through the consenting process.
Commercial Development Landscape Plan
-
Partners: Private Client
- Partners: Private Client
Prepared a landscape plan for a proposed medium density residential development in the Hawke's Bay area.
Papakāinga Masterplan
-
Partners: Private Client
- Partners: Private Client
Prepared a preliminary masterplan to assist a hapū with the development of a small Papakaiangā to house their whanau.
Greerton Telecommunications Mast
-
Partners: Connexa
- Partners: Connexa
Prepared a technical landscape effects memo and associated visuals to support an application for resource consent for a proposed telecommunications mast in Greerton, Tauranga.
Milton Telecommunications Mast
-
Partners: Connexa
- Partners: Connexa
Prepared detailed advice and engagement with Council regarding the potential effects of a proposed telecommunications mast in Milton, Otago.